
Artificial intelligence in welding quality control”
2026-08-29
- Artificial intelligence in welding quality control: from theory to real savings
- Why the human eye can no longer cope with modern standards
- Technology stack: how AI inspection works
- Comparison of control methods: AI versus traditional approaches
- Real implementation cases: numbers and facts
- Implementation barriers and common mistakes
- Business case and ROI
- Frequently Asked Questions
- Development prospects: where the industry is heading
Artificial intelligence in welding quality control: from theory to real savings
Implementation of systems whereartificial intelligence in welding quality controlacts as the main arbiter, has ceased to be an experiment for laboratories. Today it is a matter of survival of production lines. We record a reduction in defects by 43-51% already in the first three months of operation of such complexes in real factories. Traditional visual inspection (VT) and spot radiography methods miss up to 15% of critical defects due to human factors such as operator fatigue or insufficient illumination of the weld area. Machine learning algorithms do not get tired, do not get distracted, and analyze every millimeter of the connection at a speed inaccessible to humans.
Our practice shows: companies that ignore inspection automation lose competitiveness not because of the cost of equipment, but because of hidden costs for rework and complaints. In this article, we will look at specific cases of implementing neural networks, technical requirements for equipment, and real ROI numbers that you can expect in 2026.
Why the human eye can no longer cope with modern standards
Requirements for the quality of welded joints are becoming more stringent every year. ISO 3834 and GOST R ISO 3834 standards dictate the need to document each stage of the process. A person is physically unable to provide 100% verification at the rate of continuous production. The operator sees only the surface; internal pores, lack of penetration of the root of the seam or microcracks remain hidden until the moment of destructive testing or, worse, failure of the product in operation.
In our practice, there was a case when a large manufacturer of pipeline fittings lost a contract worth 2 million euros due to a batch of valves in which defects were discovered by the customer six months later. During the internal quality control inspection, the defect rate was 0%, since the inspectors worked according to outdated checklists without the use of digital assistants. Artificial intelligence in welding quality control allows us to change this paradigm, shifting the emphasis from finding defects to preventing them.
Computer vision systems based on convolutional neural networks (CNN) analyze the seam image in real time. They are trained on tens of thousands of images of various types of defects: undercuts, fistulas, slag inclusions. Classification accuracy reaches 98.5%, which exceeds the capabilities of even the most experienced ISO 9712 Level II welding inspector. This is not just a “helper”, it is an independent auditor working 24/7.
Action:Conduct an audit of your current control protocols. If more than 20% of inspections are performed visually without photographic documentation or digital analysis, you are at high risk.
Technology stack: how AI inspection works
The effectiveness of the system does not depend on marketing slogans, but on the correctness of data collection and model architecture. The process is divided into three stages: image capture, preprocessing and inference (solution output).
Data capture and sensors
The quality of the input data determines the ceiling of the algorithm's capabilities. For surface inspection, high-resolution industrial cameras (minimum 5 MP) with narrow-band filtering that cuts off arc and splashes are used. Ultrasonic flaw detection (UT) and X-ray data are integrated for volumetric inspection. The key parameter here is the frame rate. During automatic welding, the torch travel speed can reach 1.5 m/min. The camera should take pictures every 2-3 mm of the seam so as not to miss a pinpoint defect.
We recommend using structured light lighting. It creates a projection of the mesh onto the surface of the seam, allowing the algorithm to build a 3D profile and detect geometric deviations (excessive reinforcement, sinking) with an accuracy of 0.1 mm. Normal uniform lighting often produces glare, which the neural network mistakenly interprets as defects.
Model training and datasets
Ready-made models (“boxed solutions”) do not work well. Each type of connection, material and welding method (MIG/MAG, TIG, laser) has its own specific characteristics of seam formation. There is no universal algorithm. The model needs to be further trained on data from a specific production.
The process looks like this:
- Collection of a photo archive: at least 5000 images of good seams and 2000 images with various defects.
- Data marking: engineers manually outline defects, assigning them classes (pore, crack, undercut).
- Augmentation: artificially expanding a data set by rotating, changing brightness, and adding noise to improve the stability of the model.
It is important to understand: a model will never be better than the data on which it is trained. If there are no examples of cracks in aluminum in the training set, the system will not see them in reality.
Integration with production line
The system should not be an “island”. It must give commands to a welding robot or conveyor. When a critical defect is detected (for example, a burn-through), the system sends a signal to the PLC controller to immediately stop the line or mark the part for repair. The response delay (latency) should not exceed 200 ms. A slower response will cause the defective part to move further down the process, increasing the cost of retrieving it.
Action:Assess the bandwidth of your data network. To transmit a 4K video stream in real time, a stable channel of at least 1 Gbit/s is required.
Comparison of control methods: AI versus traditional approaches
The choice of control method often becomes a stumbling block when modernizing a workshop. Below is a fair comparison of traditional human visual inspection (VT) and an automated AI system.
| Comparison criterion | Traditional VT (Human) | Automated AI control |
|---|---|---|
| Verification speed | Depends on the operator, on average 5-10 m of seam per hour with documentation. | Up to 60 m of seam per minute in the flow, instant fixation. |
| Fatigue and attention | A sharp drop in concentration after 2 hours of operation, an increase in the passage of defects up to 20%. | Stable quality 24/7, parameters do not change over time. |
| Objectivity | Subjective assessment (“by eye”), depending on qualifications and mood. | Binary assessment based on threshold values, eliminating the human factor. |
| Documentation | Manual completion of logs, risk of errors or falsification of records. | Automatic creation of a digital passport of a product with reference to photos of defects. |
| Implementation cost | Low (inspector's salary), but high cost of error. | High CAPEX (hardware + software), low OPEX in the long term. |
| Applicability | Any conditions, including difficult accesses (in the presence of scaffolding). | Requires a prepared area, lighting and camera access. |
The table shows that AI wins in mass production and where traceability is important. However, humans remain indispensable for single production of complex units or in conditions where installing cameras is technically impossible (for example, inside small-diameter tanks without robot crawlers).
Our recommendation for 2026: a hybrid model. AI checks 100% of the seam length on the conveyor, and a certified Level III inspector conducts a random audit of the system’s operation and resolves controversial cases that the algorithm marks as “low confidence score.”
Real implementation cases: numbers and facts
The theory is good, but production lives by numbers. Let's look at two specific examples from our systems implementation practiceartificial intelligence in welding quality control.
Case 1: Automotive industry (Body parts)
Problem:The plant produced 400 bodies per day. The share of defects in resistance spot welding was 3.2%. Main defects: burning, missing core, splashes. Manual control selected only 5% of the bodies, which led to defects reaching the client.
Solution:Installation of line scanners above each welding robot. The system analyzed the geometry of each point immediately after the completion of the welding cycle.
Result:
- Identification of 100% of points with a core diameter deviation of more than 10%.
- Reducing the overall defect rate to 0.4% in 4 months.
- Savings on rework amounted to 180,000 euros per year.
- Cycle times increased by just 0.8 seconds per body, keeping it in line.
The client noted that the most valuable thing was the ability to fine-tune the current parameters on the robot, receiving feedback from the control system in real time. Setting up used to take weeks through trial and error, now it takes days.
Case 2: Oil and gas engineering (Large diameter pipelines)
Problem:Production of pipes for main gas pipelines. Requirements API 5L and GOST 20295. The absence of cracks and lack of fusion is critical. X-ray inspection was a bottleneck, slowing down shipment by 3 days.
Solution:Implementation of a system for automatic analysis of X-ray images using AI. The algorithm pre-sorted the images, highlighting suspicious areas for in-depth study by the operator.
Result:
- The speed of image processing has increased 4 times.
- The number of false calls (when an operator looks at a picture, but there is no defect) has decreased by 60%.
- Acceleration of product shipment by 2.5 days per week.
It is important to note a limitation here: the system did not completely replace the radiologist, but took on the routine work of screening out obviously good areas. This allowed people to focus on complex diagnostics.
Action:Calculate the cost of one hour of downtime of your line due to defects. If this figure is high, the payback for the AI system will be less than 12 months.
Implementation barriers and common mistakes
Despite obvious advantages, many projects stall at the pilot stage. Why is this happening? Most often, the reason lies not in technology, but in the preparation of infrastructure.
Mistake #1: Poor lighting and surface preparation.
AI requires contrast. If the seam is covered with scale, oil or dirt, the camera sees noise, not a defect. Some customers try to implement the system without first clearing the control area. The result is 40% false positives, after which production abandons the system, calling it “non-working.” The rule is simple: the control area must be prepared as carefully as for microphotography.
Mistake #2: Lack of qualified personnel to maintain the software.
The system needs to be serviced. The cameras get confused, the lighting dims, the model requires retraining when changing the grade of steel. If the plant does not have an engineer who understands the basics of how neural networks work (or at least knows how to work with the data markup interface), the system will degrade within six months. We have seen cases where expensive systems turned into dust collectors because no one updated the defect library.
Mistake #3: Expecting a miracle from a “boxed” solution.
Buying a ready-made camera labeled “AI Welding Inspection” without adapting it to your process is a recipe for disappointment. An algorithm trained on sheet metal butt welds will be useless when inspecting pipe fillet welds. A fine-tuning period is required, which takes from 2 to 6 weeks.
It's also worth mentioning the regulatory barrier. Not all certification bodies (for example, classification societies in shipbuilding) are ready to accept reports generated solely by AI, without a human signature. In such cases, the system operates in “assistant” mode, providing data for the inspector to make a final decision.
Business case and ROI
Investments inartificial intelligence in welding quality controlsignificant. The cost of one control cell varies from 15,000 to 50,000 euros, depending on the complexity of the sensors and computing unit. However, the return on investment (ROI) calculation must take into account more than just direct waste savings.
Economic efficiency structure:
- Reducing rework costs:Repairing a weld seam costs 3-5 times more than its initial welding. Preventing a defect from leaving for the next operation (for example, painting or assembly) saves huge amounts of money.
- Reduction of wage fund:One AI system operator can control 3-4 welding stations, whereas previously 3-4 inspectors were required.
- Avoidance of penalties:For automotive or energy suppliers, one defective incident can cost a spot on the supplier roster. Insuring this risk is priceless.
- Speed to market:Shortening the inspection cycle speeds up shipment. In conditions of just-in-time delivery, this is a critical advantage.
On average, for mass production the payback period is 14-18 months. For unique heavy engineering, where the cost of an error is extremely high, this period is reduced to 6-8 months.
Frequently Asked Questions
Can AI replace certified welding inspectors?
No, it cannot fully. At the current stage of technology development (2026), AI is a decision support tool. It takes on the monotonous job of screening 100% of products, but the final decision on complex, non-standard defects and signing of responsible documentation remains with an ISO 9712 level II or III person. In addition, responsibility for the safety of the design cannot legally be assigned to the algorithm.
How long does it take to train a neural network for our tasks?
Initial setup of the basic model takes about 2 weeks. Collecting your own dataset and fine-tuning for specific defects in your production requires another 3-4 weeks. The full cycle of commissioning into commercial operation with achievement of target accuracy indicators usually takes 1.5–2 months. This period depends on the quality of the historical data provided and the readiness of the infrastructure.
Does the system work when welding in shielding gases with strong smoke production?
Yes, but with reservations. Smoke and splashes are a serious nuisance to optical systems. For such conditions, it is necessary to use special filters that cut off the arc spectrum, and systems for blowing the shooting area with compressed air. In extreme cases (for example, submerged arc welding), optical control is not possible, and AI works in conjunction with sensors of electrical parameters (current, voltage) or acoustic sensors, analyzing the stability of the process, and not the visual picture.
Development prospects: where the industry is heading
The non-destructive testing market is transforming. By 2027, we expect a massive transition from post-processing (post-weld inspection) to in-process control (real-time monitoring). The systems will not only detect defects, but will automatically adjust the parameters of the welding power source. Did the neural network detect the beginning of pore formation? The system will instantly reduce the current or change the wire feed speed, preventing the defect.
The role of cloud platforms is also growing. Data from all customer plants will be aggregated in a single center, allowing you to compare the efficiency of different lines and predict equipment wear. Digital twin of the welding process will become standard for large contracts.
However, the fundamental remains the same: technology serves people. Artificial intelligence frees engineers from routine, allowing them to focus on process development and strategic tasks.
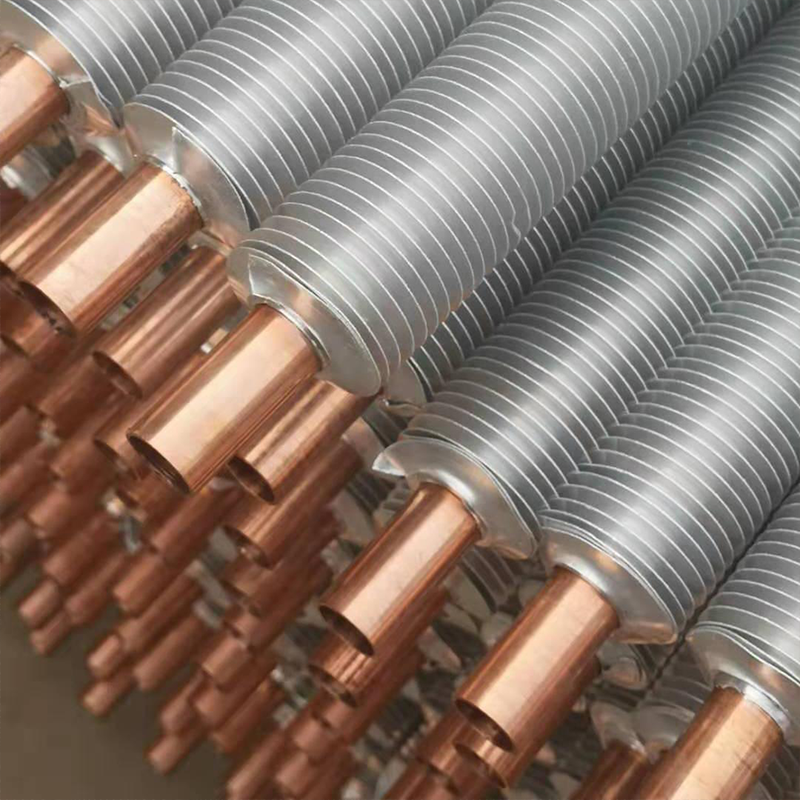
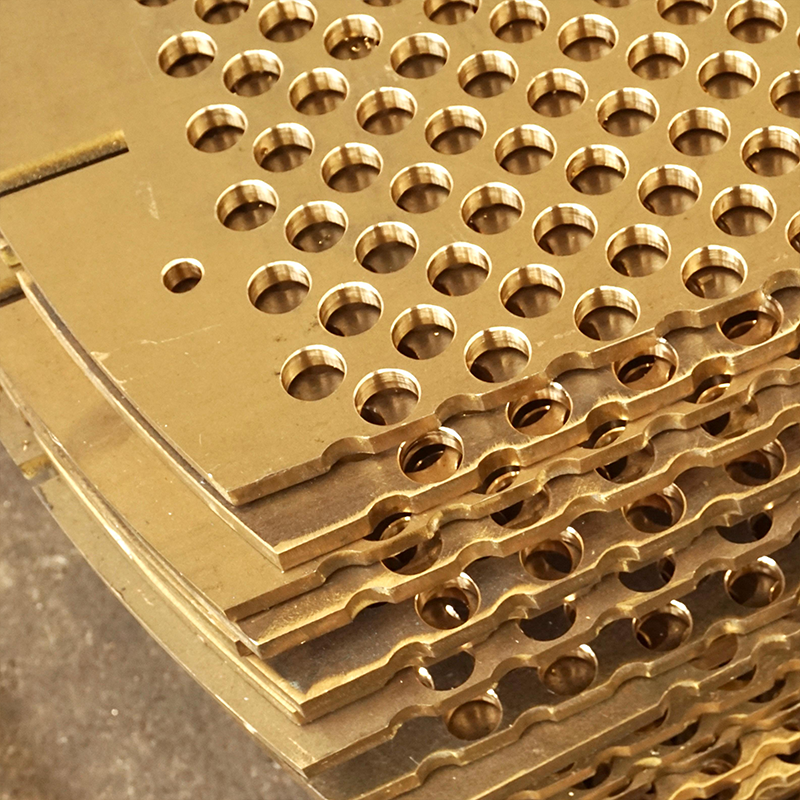
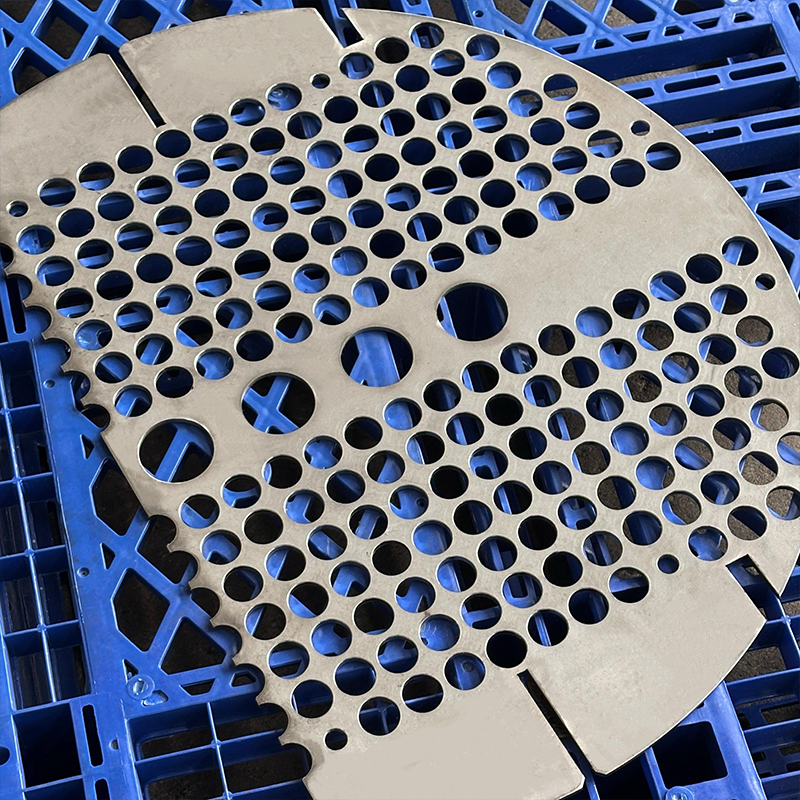
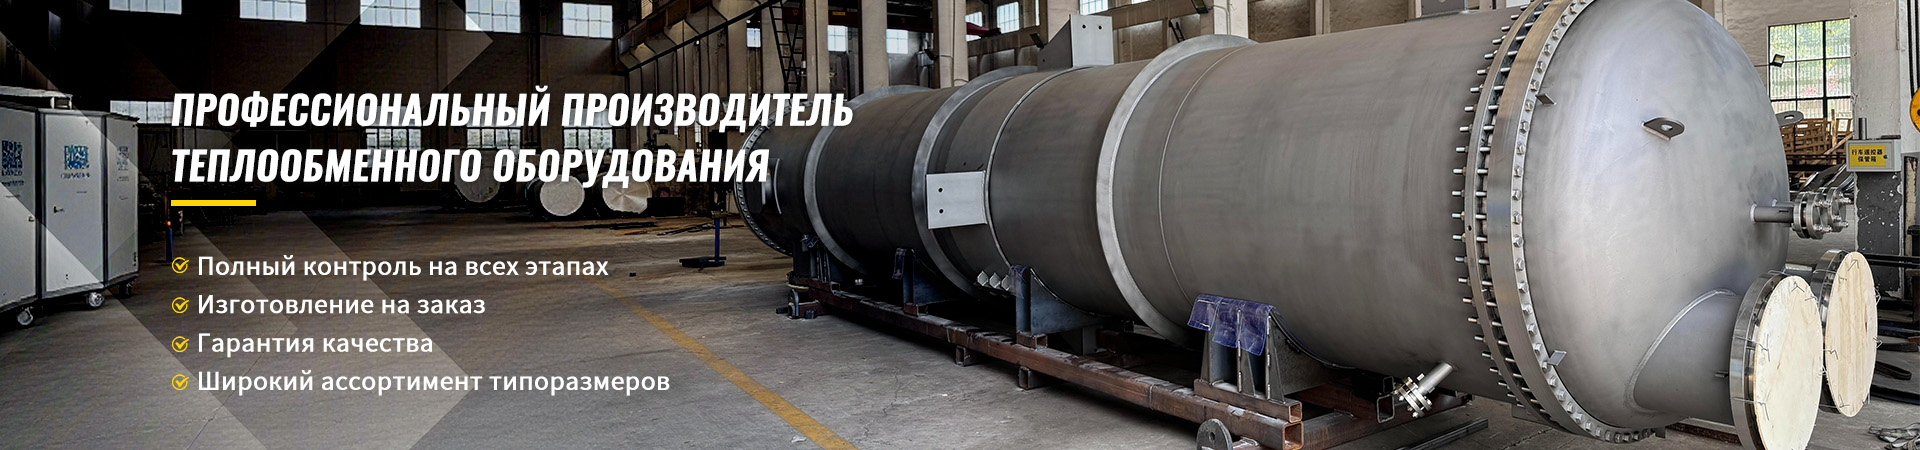
Implementing cutting-edge solutions requires partnering with experts who understand both welding metallurgy and neural network architecture. These technologies are of particular relevance for manufacturers of complex heat transfer and power equipment, where the quality of welded joints directly affects the safety and durability of products. For example, a companyWuxi Kaisheng Electric Power and Petrochemical Equipment Co., Ltd., which specializes in the production of high-pressure heat exchangers (ASME), titanium devices and components made from N06625 or C70600 alloys, faces the most stringent requirements of PED and ASME standards. For such products operating in aggressive environments of oil refining, the chemical industry or seawater desalination, even a microscopic seam defect is unacceptable. Integrating AI control into the production of these products ensures corrosion resistance and high pressure resistance, providing customers around the world with not just equipment, but digitally proven reliability.
We are ready to help you go from audit to launching a full-fledged inspection system, ensuring transparent processes and measurable results similar to those achieved by industry leaders such as Wuxi Kaisheng.
If you want to assess the potential of implementing AI in your production, analyze your current losses from defects and get a preliminary payback calculation, contact our technical specialists. We will audit your process map and offer a solution adapted to your realities.
Contact us todayfor consultation on automation of quality control.
For more information about our automation solutions, visitcomprehensive solutions for industry.