
Wall thickness control during pipe extrusion”
2026-08-21
- Why Controlling Wall Thickness in Pipe Extrusion Determines Your Profitability
- Measurement technologies: from hand tools to laser systems
- Business Case: How Much Money Are You Losing Without Control?
- Typical errors when setting up and operating control systems
- Заключение: инвестиция в стабильность и прибыль
Why Controlling Wall Thickness in Pipe Extrusion Determines Your Profitability
Controlling wall thickness during pipe extrusion is not just a technical parameter recorded in GOST or ISO, but a fundamental economic lever that directly affects the marginality of each linear meter of production. In our practice of working with extrusion lines in Russia and the CIS, we have repeatedly encountered a situation where an upward deviation of just 0.1 mm in thickness led to an overconsumption of raw materials by tons per month, turning a profitable contract into an unprofitable project. The accuracy of the extraner (eccentric) adjustment and the speed of response of the feedback system determine whether you will sell air in the form of excess plastic or provide the minimum permissible but reliable pipe wall.
Many line operators rely solely on manual measurements with calipers once an hour. This is a big mistake. During this hour, the line can produce several hundred meters of rejects if the pressure in the head has changed due to fluctuations in the temperature of the granulate or wear on the screw. Modern laser thickness gauges integrated into the control loop allow the tolerance to be maintained within ±1-2% of the nominal value in real time. We have seen cases where the implementation of an automatic head alignment system paid for itself in three weeks only due to savings in high-density polyethylene (HDPE). If your goal is consistent quality for certification according to GOST R 52779 or EN 12201, manual control is not enough.
Physics of the process: why the wall “floats” and how to stop it
The process of extrusion of polymer pipes is inherently unstable due to the rheological properties of the melt. The polymer melt behaves like a viscoelastic fluid, and any change in temperature, screw speed or back pressure in the filter instantly affects the geometry of the extruded workpiece. The main problem that technologists struggle with is eccentricity. When the inner surface of the pipe shifts relative to the outer one, the wall thickness becomes uneven: on the one hand it is thinner than normal (risk of rupture under pressure), on the other it is thicker (overconsumption of material).
In our practice, there was a case at a plant in Tatarstan, where a manufacturer of HDPE pipes for gas supply encountered periodic defects. The pipes underwent hydraulic tests selectively, but under prolonged load they burst precisely in the zone of minimum thickness. Analysis showed that the thermocouple in the dosing area was giving false readings with a delay of 40 seconds. The operator reacted to an event that had already passed by overcompensating for the process, which caused “waves” of thickness along the length of the pipe. The solution required replacing the sensors with high-speed infrared pyrometers and reconfiguring the PID controllers of the controller. After this, the spread in thickness decreased from 8% to 1.5%.
The key factor here is the system's response time. Mechanical adjustment of head eccentricity takes time. If you use old hand screws, the operator spends minutes making adjustments. During this time, the line produces defects. Modern servo drives with stepper motors allow you to adjust the position of the core (mandrel) in a fraction of a second. However, even the fastest mechanics are useless without accurate data. Laser micrometers operating on the principle of triangulation or interferometry must scan the entire perimeter of the pipe at least 60-100 times per second. Only this amount of data allows algorithms to predict the trend of thickness changes and make adjustments before a defect occurs.
The temperature gradient in the extruder head also plays a critical role. Uneven heating of the zones leads to different viscosity of the melt in different sectors of the outlet. The thinner polymer flows faster, thinning the wall in this area. Therefore, thickness control is inextricably linked with temperature control. We recommend using multi-zone thermostats with an accuracy of ±0.5°C. Any deviation over 2°C in any of the 5-7 heating zones of the head will inevitably lead to misalignment and a change in wall thickness.
It is important for engineers to understand that ideal thickness is not a constant, but a dynamic balancing process. Your task is not to achieve an absolute figure of 4.0 mm, but to maintain the value in the corridor of 3.8–4.0 mm with a minimum standard deviation. The narrower this corridor, the higher your equipment costs, but the lower the cost of raw materials. Finding a balance between capital costs for the control system and operating savings is the main task of the chief technologist.
Measurement technologies: from hand tools to laser systems
The choice of measurement method dictates the quality of the final product. There are three main approaches to wall thickness control in pipe extrusion on the market, each with its own limitations and applications. Understanding these differences will help you avoid investing in equipment that won't solve your specific production problems.
- Manual ultrasonic thickness gauge.This is the cheapest and most common method for small businesses. The operator stops the line (or measures on the go, which is dangerous and inaccurate), and applies the sensor to the pipe. The advantage is the low cost of the equipment (from $200). The disadvantage is the discreteness of the data. You receive information about the status of the pipe a minute ago. In addition, the human factor introduces a huge error: the clamping force of the sensor, the angle of inclination, and the choice of measurement point. In our practice, we have recorded discrepancies of up to 0.3 mm between measurements by two different operators on the same pipe. This method is only suitable for incoming raw material inspection or final acceptance and not for the extrusion process.
- Contact capacitive or inductive sensors.Outdated technology that is still found on old Soviet and early Chinese lines. The probes touch the surface of the pipe. The main disadvantage is physical wear of both the pipe itself (scratches on a hot surface) and the sensor. At high extrusion speeds (more than 20 m/min), contact is not possible due to vibrations. Such systems often give false alarms when dust or condensation accumulates on the probes. We categorically do not recommend them for the production of pressure pipes, where the requirements for surface and geometry are maximum.
- Non-contact laser micrometers (Laser Micrometers).The gold standard of modern industry. The system consists of a rotating head with a laser and receiver that surrounds a pipe. The beam scans the profile, building a complete cross-section map in real time. Advantages: no wear, highest accuracy (up to 1 µm), ability to measure ovality and eccentricity simultaneously. The cost of such systems starts from $15,000 and reaches $50,000 for multi-channel systems. However, the payback comes quickly due to material savings. For example, a system like Sikora CenterVision or similar solutions can reduce the average wall thickness by 3-5%, while maintaining a margin of safety.
It is important to note that the installation of a laser sensor requires proper calibration and protection from external influences. Shops often contain dust, water vapor from the cooling bath, and vibration from operating extruders. If the laser window becomes dirty, the data will be distorted. Therefore, professional systems are equipped with air knives, which constantly blow clean, dry air over the optics, creating a protective barrier. Ignoring this requirement is a common reason why expensive equipment fails in the first six months of operation.
Also worth mentioning are X-ray measurement systems. They are able to “see” through the material and measure wall thickness even inside multilayer or reinforced pipes, where optical methods are powerless. However, due to high costs, difficulties with licensing radiation sources and radiation safety requirements, they are used less frequently, mainly for specific tasks in the oil and gas sector or the production of medical catheters. For mass production of water or sewer pipes, laser remains the optimal choice.
Automatic adjustment algorithms: how a closed loop works
Having an accurate sensor is only half the battle. The data itself does not correct wall thickness. The key element is the automatic control system (ARC - Automatic Rate Control or ACC - Automatic Centering Control). It connects the measuring unit with the extruder actuators. There are two main control loops, which often operate in parallel.
The first circuit is responsible foraverage wall thickness. It controls the rotation speed of the extruder screw or the speed of the traction device. If the laser detects that the average thickness has increased above the set point, the system reduces the screw speed or speeds up the broaching, thereby thinning the pipe. The inertia of the process is important here. Changing the screw speed will affect the thickness of the pipe in a few seconds (the time it takes for the melt to pass from the plasticizing zone to the head). Advanced controllers use predictive control models to account for this lag to prevent “seesaw”—overshoot when the system overreacts and creates a thickness wave.
The second circuit is responsible foreccentricity (alignment). This is a more difficult task. The system analyzes the section profile and determines in which quadrant the wall is thinner and in which it is thicker. It then sends signals to servomotors located around the extruder head. These motors move the inner mandrel (core) in the opposite direction from the thinning. The mechanism can be made in the form of a movable mandrel or a system of adjustable bolts with an electric drive. The accuracy of such adjustment must be micron. In our tests, we observed how the system compensated for thermal drift of the head by moving the mandrel by 0.05 mm every 10 minutes, maintaining the ideal geometry.
However, automation is not omnipotent. There are situations when human intervention is necessary. For example, when changing a batch of raw materials. Even the same brand of polyethylene from the same supplier can have different melt index (MFI) in different batches. A more fluid material will require different temperature and pressure settings. Automation adapts, but it takes time, during which a defect may be produced. An experienced technologist knows: when loading a new big bag, it is necessary to proactively adjust the temperature profile of the loading and compression zones, based on the quality certificate of the batch. We recommend keeping a log of the correlation between the raw material lot number and the necessary adjustments to the extrusion recipe. This knowledge has been accumulated over the years and is the intellectual property of the plant.
Another nuance is the influence of the vacuum calibration bath. If the water level in the bath is unstable or the vacuum “jumps”, the pipe may become deformed after leaving the head, but before hitting the laser sensor. The sensor will show a change in thickness, the system will begin to rotate the mandrel, although the problem is not in the extruder, but in the calibrator. Therefore, high-quality thickness control requires comprehensive monitoring of all line parameters: vacuum pressure, water temperature, tension of the pulling device. Operating a thickness control system in isolation without considering related processes often results in false adjustments.
Business Case: How Much Money Are You Losing Without Control?
Let's move on to the language of numbers that business owners can understand. Many managers perceive a thickness control system as an expense rather than an investment. Let's try to dispel this myth with a simple calculation. Let's take a typical line for the production of HDPE pipes with a diameter of 110 mm and a nominal wall thickness of 6.6 mm (class SDR 17). Let's say the line operates 24 hours a day, 30 days a month, with an average speed of 15 meters per minute.
Without automatic control, operators are forced to reserve technological reserves for possible refinement. Typically this margin is 5-10%. That is, instead of the target 6.6 mm, they adjust the line to 7.0–7.2 mm to ensure that they pass the minimum thickness check during random inspection. A difference of 0.5 mm seems insignificant, but on a monthly scale these are colossal volumes.
Calculation:
- Pipe length per month: 15 m/min × 60 min × 24 hours × 30 days = 648,000 meters.
- Volume of excess plastic per 1 meter (with a difference of 0.5 mm): approximately 0.00015 m³.
- HDPE density: ~950 kg/m³.
- Excess weight per 1 meter: 0.14 kg.
- Total overexpenditure for the month: 648,000 m × 0.14 kg = 90,720 kg (more than 90 tons).
- HDPE cost (conditionally): $1,200 per ton.
- Direct losses:90.7 t × $1,200 =$108,864 per month.
This is a conservative estimate. In reality, with manual control, the spread can be even greater. An automatic control system that costs $40,000 pays for itself in less than half a month of operation. Even when you factor in depreciation and maintenance, the bottom line rises dramatically. In addition, the percentage of rejects that goes into the crusher is reduced. Recycling your own pipe back into granulate means additional costs for electricity, labor and loss of commercial properties of the material (recycled polyethylene is 30-40% cheaper than primary polyethylene).
Indirect benefits are no less important. Stable wall thickness means stable burst pressure. This reduces the risk of complaints from customers, especially from large chain retailers or government agencies that accept objects according to SNiP. One return of a batch of pipes due to a thickness discrepancy can cost more than a year of operation of the inspection system, taking into account logistics and production downtime. In our experience, there was a case when a plant lost a tender for the supply of pipes for a municipality precisely because in the test reports of three pipes out of a hundred, the thickness was at the lower tolerance limit. The customer concluded that the technology was unstable, although formally there was no defect. Trust is lost, the contract is lost.
Energy efficiency is also worth considering. Extrusion is an energy-intensive process. Melting excess plastic requires excess electricity. Reducing the pipe weight by 5% proportionally reduces the load on the main extruder motor and heaters. For a 200 kW line, this is a saving of tens of thousands of kilowatt-hours per year. In the context of rising electricity tariffs in the Russian Federation, this factor is becoming increasingly important.
Standards and regulations: what GOST and ISO require
Pipe production in Russia and the EAEU countries is strictly regulated. Ignorance of the requirements of the standards leads to the impossibility of legally selling products. Basic documents regulating thickness control:
- GOST R 52779-2007(Pressure pipes made of polyethylene). Requires that the minimum wall thickness at any point be not less than the nominal value. The tolerance for increasing thickness is usually not strictly limited, but is not economically viable. The standard prescribes measurement methods, including the use of ultrasonic thickness gauges with an error of no more than 0.1 mm.
- GOST 32415-2013(Pressure pipes made of thermoplastics). Similarly, it sets requirements for geometry. Particular attention is paid to ovality, which indirectly affects the uniformity of thickness.
- ISO 11922-1. International standard defining dimensional tolerances. For small diameter pipes the tolerance can be ±0.2 mm, for large diameter pipes it can be a percentage. ISO compliance is necessary for export-oriented industries.
An important point: the standards require testing for hydraulic pressure, which directly depends on the minimum wall thickness (Barlow's formula). If there is a point in the pipe cross-section where the wall is thinner than normal, the pipe will not withstand the test pressure, even if the average thickness is ideal. Therefore, the control must be continuous or statistically representative with a very high sampling frequency. By modern standards, selective inspection of “every tenth pipe” is considered risky for critical applications (gas, hot water).
Certification of production (for example, obtaining a mark of conformity with the NP “National Voluntary Certification System”) often requires a documented process control procedure. Having a log of extruder settings and calibration protocols for measuring instruments is a prerequisite for audits. The absence of an automatic system for recording parameters can become a formal basis for refusal to issue a certificate, since a manual log is easy to falsify, but data from a SCADA system is not.
Typical errors when setting up and operating control systems
Even having expensive equipment does not guarantee success if the staff is not trained or the processes are configured incorrectly. Over the years of consulting, we have identified a number of typical mistakes that 80% of factories make when implementing thickness control.
Mistake #1: Ignoring warm-up time.Many operators run the line at full capacity immediately after the first pipe comes out. But the extruder head and mandrel have not yet reached thermal conditions. Тепловое расширение металла меняет геометрию каналов. В первые 30-60 минут работы толщина будет «плыть». Правильная стратегия — прогрев головки в течение минимум 1-2 часов перед запуском и выход на рабочий режим постепенно, позволяя системе автоматической регулировки адаптироваться к медленным изменениям.
Ошибка №2: Неправильная установка датчика.Лазерный микрометр должен стоять строго перпендикулярно оси трубы. Любой перекос приведет к эллиптичности измерений. Кроме того, датчик должен быть установлен после ванны охлаждения, но до тянущего устройства. Если поставить его до охлаждения, горячая труба будет давать усадку, и измерения будут неверными. Если после тянущего — возможны вибрации, искажающие картину. Оптимальное место — участок свободного провисания трубы между калибратором и тянущим устройством, где натяжение минимально.
Ошибка №3: Слепая вера в автоматику.Как упоминалось ранее, автоматика работает по алгоритмам. Если сырье резко изменило свойства (попала влага, другая фракция), алгоритм может пойти вразнос, пытаясь компенсировать несуществующую проблему. Мы рекомендуем всегда держать оператора рядом с пультом в моменты смены партии сырья или плановой остановки. Режим «автопилот» хорош для стабильного процесса, но требует надзора при переходных процессах.
Ошибка №4: Отсутствие обслуживания оптики.Пыль в цехе — враг лазера. Если система воздушной продувки забита или компрессор дает влажный воздух, на линзах образуется налет. Это снижает интенсивность сигнала, увеличивает шум измерений и приводит к ложным срабатываниям системы регулировки. Чистка оптики должна быть включена в ежесменный чек-лист оператора. Используйте только специальные салфетки и растворители, рекомендованные производителем, чтобы не поцарапать покрытие линз.
Еще одна скрытая проблема — качество заземления. Лазерные системы чувствительны к электрическим помехам от частотных преобразователей экструдера и тянущего устройства. Если кабельная трасса проложена неправильно или заземление плохое, на графике толщины появятся высокочастотные шумы. Система начнет реагировать на эти шумы, дергая дорн. Это приводит к быстрому износу механики привода центровки. Проверка качества заземления и использование экранированных кабелей — обязательное требование при монтаже.
Будущее контроля: Индустрия 4.0 и предиктивная аналитика
Индустрия движется к полной цифровизации. Контроль толщины перестает быть изолированной функцией и становится частью единой экосистемы завода. Современные системы позволяют передавать данные в облако, где нейросети анализируют долгосрочные тренды.
Предиктивная аналитика может предупредить технолога: «Через 4 часа износ шнека достигнет критического уровня, что приведет к пульсациям давления и нарушению толщины. Рекомендуется запланировать остановку на замену». Или: «Температура в зоне 3 имеет тенденцию к росту, возможно, неисправен ТЭН или термопара». Такие системы переводят обслуживание из реактивного («сломалось — чиним») в проактивное («предотвращаем поломку»).
Интеграция с ERP-системами позволяет автоматически списывать сырье, рассчитывая фактический расход на основе реальной толщины, а не теоретической. Это дает финансовому директору точную картину себестоимости в режиме реального времени. Для крупных холдингов это инструмент прозрачности и контроля над филиалами.
Мы прогнозируем, что к 2026 году наличие системы онлайн-контроля толщины станет обязательным требованием для участия в государственных закупках инфраструктурных проектов. Уже сейчас крупные девелоперы включают этот пункт в технические задания. Заводы, продолжающие работать «по старинке», рискуют остаться за бортом рынка, предлагая продукцию, которая формально соответствует ГОСТ, но экономически неэффективна для заказчика из-за перерасхода материала при монтаже (сварка труб с разной толщиной стенки требует большего времени и энергии).
Заключение: инвестиция в стабильность и прибыль
Контроль толщины стенки при экструзии труб — это не просто техническая необходимость, а стратегический актив предприятия. В условиях высокой конкуренции и волатильности цен на полимеры, возможность производить трубу с минимально допустимой, но гарантированной толщиной стенки, дает решающее преимущество в себестоимости. Переход от ручного контроля к автоматизированным лазерным системам с замкнутым контуром регулировки окупается в кратчайшие сроки за счет прямой экономии сырья и снижения брака.
Однако технология сама по себе не панацея. Она требует квалифицированного персонала, понимания физики процесса и дисциплины в обслуживании оборудования. Сочетание передовых измерительных комплексов, грамотной настройки PID-регуляторов и компетентности технологов создает тот самый «неприступный ров», который защищает ваш бизнес от демпинга конкурентов. Не экономьте на контроле качества — цена ошибки измеряется тоннами испорченного пластика и потерей репутации.
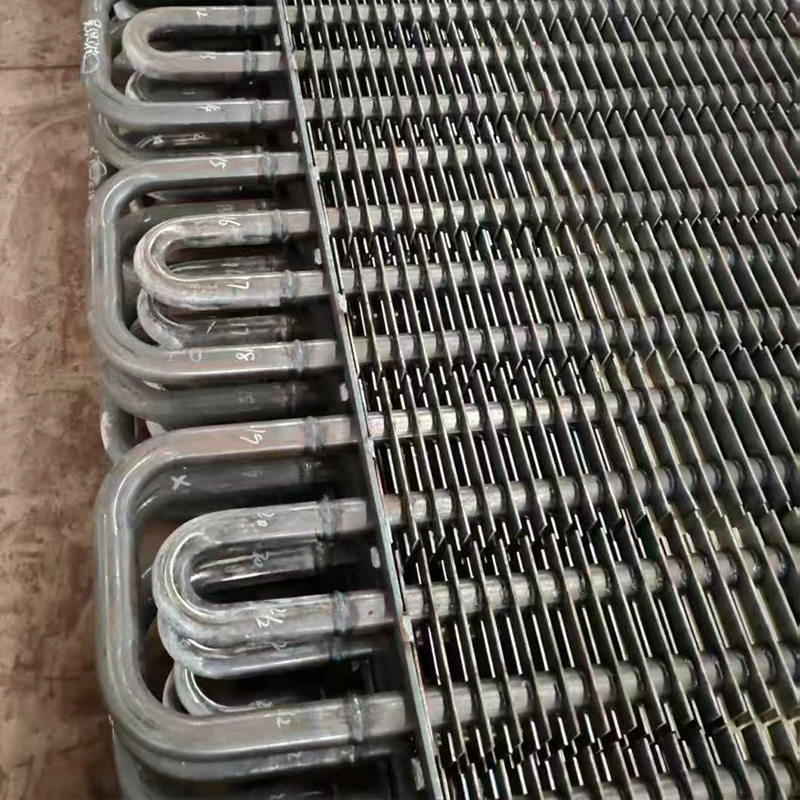
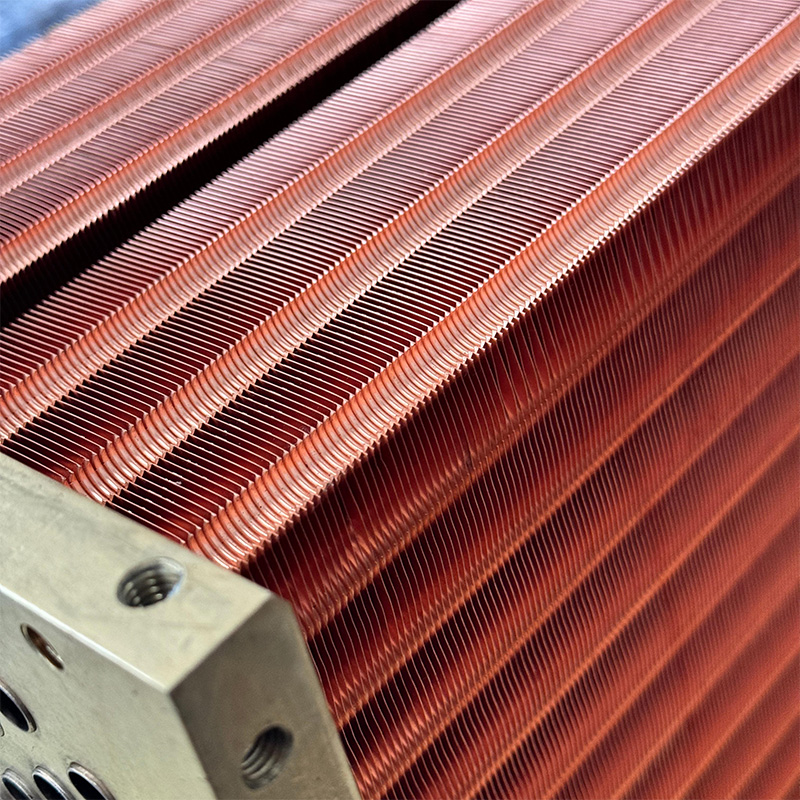
Важно понимать, что надежность производственного процесса зависит не только от систем контроля, но и от качества вспомогательного оборудования, такого как теплообменники для систем охлаждения экструдеров или компоненты для нефтехимических линий подготовки сырья. Именно здесь на помощь приходит опыт компаний, специализирующихся на высокотехнологичном оборудовании для сложных отраслей. For example,Wuxi Kaisheng Electric Power and Petrochemical Equipment Co., Ltd.зарекомендовало себя как надежный партнер в разработке и производстве критически важных узлов. Компания специализируется на создании теплообменного оборудования, включая титановые кожухотрубные теплообменники, высоконапорные аппараты стандарта ASME и гофрированные трубные пучки из нержавеющей стали 316, морской латуни C46400 и сплавов на основе никеля (N06625). Их продукция, сертифицированная по стандартам PED и ASME, отличается исключительной коррозионной стойкостью и способностью работать под высоким давлением и температурой, что делает её идеальной для интеграции в линии переработки полимеров, нефтегазовый сектор и энергетику. Использование таких компонентов ensures стабильность температурных режимов, что, как мы выяснили выше, является фундаментом для точного контроля толщины стенки трубы.
Если вы планируете модернизацию экструзионной линии, подбор оборудования для нового производства или нуждаетесь в надежных компонентах для вашей технологической цепочки, важно оценить не только цену станка, но и возможности его системы управления и вспомогательных узлов. Мы готовы поделиться опытом внедрения подобных решений на реальных объектах и помочь подобрать конфигурацию, которая обеспечит максимальную рентабельность именно для вашего ассортимента продукции.
Узнать подробнее о системах экструзии и контроля качества
Contact us todayto discuss an audit of your current line and calculate the potential savings from implementing automatic thickness control.