
Processing castings using burnt wax models: methods
2026-08-04
Lost wax casting technology: from wax to metal
Processprocessing castings using burnt wax models: methodsforming and cleaning determines not only the appearance of the finished part, but also its mechanical properties. In our production practice, we have repeatedly encountered a situation where a perfectly cast turbine blade was rejected at the finishing stage due to microcracks caused by the wrong choice of abrasive or violation of the sandblasting temperature regime. This article is not a theoretical review; this is a set of rules written in blood and the budget of real projects, where each post-processing step affects the final cost of the batch.
We will look at the full cycle of operations after the castings are demolded from the mold, with particular emphasis on ceramic shell removal, heat treatment and mechanical finishing. You'll learn why standard methods may not be suitable for superalloys and how to avoid common mistakes that lead to up to 15% material loss during the gating stage.
Step 1: Ceramic mold removal and initial cleaning
Immediately after the metal hardens and the mold cools, the most critical stage begins - the destruction of the ceramic shell. Here the method of hydraulic knocking out or thermal shock is used. For nickel- and cobalt-based alloys, we use a combined approach: preheating the block to 800-900°C followed by rapid cooling in pressurized water. This creates stress in the ceramic, causing it to crack without damaging the metal.
It is important to understand the differences in material behavior. If you are working with titanium alloys, water cooling should not be used due to the risk of surface saturation with hydrogen and scale formation. In such cases, we switch to dry vibration beating using specialized installations. One of our clients lost a shipment of medical implants precisely because he tried to save money on equipment and used a universal method for reactive titanium.
After rough removal of the bulk of the ceramics, chemical cleaning follows. We use solutions based on alkalis or acids (depending on the composition of the binder form) at a temperature of 60-80°C. The exposure time varies from 30 minutes to 4 hours. The key parameter here is the concentration of the active substance. An environment that is too aggressive can cause intergranular corrosion, especially on 304 and 316L stainless steels. Our recommendation: Always test on a witness sample before running the entire batch into the bath.
Gating system separation methods
Separating the gating system (cutting off the gates) is an operation that requires high precision. An incorrect cut can leave burrs that become hot spots for fatigue failure, or worse, damage the part itself. The choice of method depends on the hardness of the alloy and the cluster configuration.
- Abrasive cutting:The most common method for steels and cast irons. The disk rotation speed is from 3000 to 5000 rpm. The main risk is overheating of the cutting area. If the temperature locally exceeds 400°C, the metal structure will change and the part will lose its hardening. We always use forced water cooling and control the disk feed speed to no more than 2 mm/sec.
- Band saws:Ideal for large clusters and soft alloys (aluminium, copper). They provide minimal material loss (cut width is only 1-1.5 mm), but require more time. For high-temperature alloys, it is necessary to use bimetallic blades with carbide teeth.
- Waterjet cutting:Premium method for complex profiles and brittle materials. The absence of thermal effects guarantees the preservation of the properties of the metal. However, the cost per hour of operation of such a unit is 3-4 times higher than that of an abrasive unit. We recommend this method only for aerospace components where the cost of error exceeds the cost of processing.
- Laser cutting:Provides the highest precision and automation. Suitable for mass production of small parts. The main disadvantage is the formation of a heat-affected zone (HAZ), which must then be removed by etching or grinding.
When choosing a method, consider not only the material, but also the geometry of the connection between the sprue and the part. A sharp entry angle requires the use of thin disks (0.8-1.0 mm), while smooth interfaces allow you to work with a more productive tool.
Heat treatment: correction of metal structure
Lost wax casting often results in a non-uniform metal structure due to different crystallization rates in thin and thick sections. Heat treatment (HT) is mandatory for most critical parts. Processprocessing castings using burnt wax models: methodsMaintenance includes annealing, hardening and aging.
For carbon steels we use normalization at a temperature of 900-950°C followed by air cooling. This relieves internal stress and grinds the grain. For stainless steels, the hardening mode is critical: heating to 1050-1100°C and rapid cooling in water or oil. A delay of even 30 seconds during transport from the furnace to the quenching environment can lead to the release of chromium carbides and loss of corrosion resistance.
We pay special attention to vacuum heat treatment for titanium and heat-resistant alloys. The presence of oxygen at high temperatures leads to the formation of an alpha layer (oxygen crust), which is extremely difficult to remove mechanically and which sharply reduces fatigue strength. In our practice, there was a case when a batch of blades was rejected precisely because the seal of the furnace was broken, which led to oxidation of the surface to a depth of 0.1 mm.
Aging regimes for aluminum alloys (Al-Si-Mg series) require precise temperature control with an accuracy of ±5°C. Underheating will not allow the release of strengthening phases, and overheating will lead to coagulation of particles and softening. We use multi-zone ovens with independent temperature control in each zone to compensate for uneven heating of large cages.
Mechanical processing and removal of surface defects
After heat treatment, the stage of removing ceramic residues, oxide films and marks from the gates follows. Various abrasive processing methods are used here. Sandblasting remains the most popular method, but the choice of abrasive is critical.
For steel parts we use electrocorundum (aluminum oxide) of fraction 0.4-0.8 mm. The air pressure should be between 4-6 bar. Excessive pressure can cause surface hardening and hidden microcracks. For titanium and aluminum, the use of steel shot is strictly prohibited due to the risk of introducing iron particles and subsequent corrosion. Here we use glass beads or ceramic grains.
Vibratory tumbling is used for rounding edges and polishing hard-to-reach areas. This process can last from 2 to 24 hours depending on the required surface cleanliness (Ra). It is important to choose the right polishing paste. Alkaline compounds are suitable for steel, acidic compounds are suitable for copper and brass. The wrong choice of chemistry can lead to darkening of the surface or staining.
For parts with high roughness requirements (Ra< 0.4 µm) we use superfinish or polishing with felt pads and diamond paste. This step is the most labor intensive and is often performed manually by skilled operators. Automation here is only possible for parts of simple shape. We are seeing a trend towards the introduction of robotic polishing cells, but they cannot yet completely replace human tactile control on complex surfaces.
Quality control and non-destructive testing (NDT)
No processing method guarantees 100% defect-free processing. Therefore, final control is an integral part of the process. We use a combination of visual inspection, penetrant inspection (PT) and x-ray inspection (RT).
Penetrant testing allows you to identify surface cracks, pores and lack of fusion. It is critical to properly prepare the surface before applying penetrant. Residues of abrasive or oil can cover defects, making them invisible. We require double degreasing and drying before starting the test.
X-ray inspection is necessary to identify internal defects: shrinkage cavities, gas pores and ceramic inclusions. Modern digital systems make it possible to obtain images with a resolution of up to 50 microns. Interpretation of images requires a highly skilled operator. According to the ISO 17636 standard, we classify defects into tolerance levels depending on the purpose of the part.
Coordinate Measuring Machines (CMMs) are used to check geometric parameters. Investment casting is characterized by certain deformations during cooling, so we always compare the measurement results with the CAD model, taking into account the predicted shrinkage. If the deviations exceed the tolerances, we analyze the cause: an error in the wax model, instability of the casting process, or deformation during heat treatment.
Comparative analysis of finishing methods
The choice of the optimal processing route depends on many factors. Below is a table to help you choose a method depending on the material and quality requirements.
| Comparison parameter | Sandblasting | Vibrating tumbler | Chemical etching | Electropolishing |
|---|---|---|---|---|
| Applicable materials | Steels, cast iron, titanium (with caution) | All metals except very brittle ones | Stainless steels, aluminum, titanium | Stainless steels, copper, brass |
| Achievable roughness (Ra) | 1.6 – 3.2 µm | 0.4 – 1.6 µm | 0.2 – 0.8 µm | 0.05 – 0.2 µm |
| Impact on geometry | Minimum layer removal (0.01-0.05 mm) | Rounding of sharp edges (up to 0.1 mm) | Uniform layer removal (0.02-0.1 mm) | Selective removal (protrusions are removed faster) |
| Productivity | High (minutes per part) | Medium/Low (hours per batch) | Medium (depending on concentration) | Low (takes time to process) |
| Environmental risks | Dust, noise (ventilation required) | Sludge, wastewater | Acid waste (requires neutralization) | Chemical reagents, electrolytes |
| Processing cost | Low | Average | Medium/High | High |
Analysis of the table shows that there is no universal solution. For pump casing parts where corrosion resistance is important but a high gloss finish is not required, a combination of sandblasting and passivation is optimal. For medical instruments that come into contact with body tissue, electropolishing is required to reduce bacterial adhesion.
Common mistakes and ways to prevent them
Over the course of many years of work, we have identified a number of mistakes that even experienced manufacturers make. Avoiding these pitfalls will save you significant money.
Mistake #1: Ignoring grain direction when sanding.
When manually deburring, operators often move the tool erratically. This creates a network of scratches, which becomes a stress concentrator. The correct approach: grind strictly along the force lines of the part or in one direction. For critical parts, we require marking of the grinding direction on the technological map.
Mistake #2: Overheating when cutting off sprues.
As mentioned earlier, local overheating changes the structure of the metal. A common cause is a dull cutting disc. Operators continue to work, increasing the pressure, which leads to an increase in temperature. Solution: strict regulations for replacing consumables. The disc must be sharp. If the sparks change color from yellow to white, stop immediately.
Mistake #3: Incomplete removal of ceramics from internal cavities.
In complex parts with internal channels (for example, cooled blades), ceramics can become stuck. Visual control is not possible here. We use endoscopy and x-rays to check the cleanliness of the canals before sending them for heat treatment. Ceramic residues will expand when heated and can tear the part from the inside.
Mistake #4: Violation of the sequence of operations.
Attempting to heat treat after mechanical polishing may result in oxidation of the shiny surface, which will then have to be sanded again. The correct sequence is: casting -> sprue removal -> heat treatment -> rough cleaning -> final polishing -> inspection.
Quality standards and certification in casting
Operating in the international market requires meeting strict standards. For processesprocessing castings using burnt wax models: methodscontrol and acceptance are regulated by a number of documents.
The main standard for assessing the quality of castings isISO 8062-3, which sets tolerances on the size, shape and position of surfaces. Used for flaw detectionISO 17636(X-ray) andISO 3452(capillary control). In Russia and the CIS countries, GOST R 53463-2009 is in force, harmonized with international standards.
For the aerospace industry, the requirements are even stricter. The AMS (Aerospace Material Specifications) series standards from SAE International dictate not only quality parameters, but also specific processing techniques. For example, AMS 2175 regulates heat treatment processes for titanium castings. Failure to comply with these standards makes it impossible to supply components for the aircraft industry.
Certification of the quality management system according toISO 9001is a basic requirement for any serious foundry. However, specific industries may require additional certifications: AS9100 for aviation, ISO 13485 for medicine, PED (Pressure Equipment Directive) for pressure equipment in the EU.
We recommend that customers always request Material Test Reports (MTR) from the supplier, which confirm the chemical composition and mechanical properties of each heat. The absence of such documents is a red flag indicating possible problems with product traceability.
Practical experience: from theory to real projects
Theoretical knowledge is important, but it is practical implementation that determines the success of the project. A striking example of the application of the technologies described above is the activities of the companyWuxi Kaisheng Electric Power and Petrochemical Equipment Co., Ltd.. Specializing in the design and manufacture of complex heat transfer equipment for the oil, gas and energy industries, the company is faced with the need to use the most advanced casting and post-processing techniques.
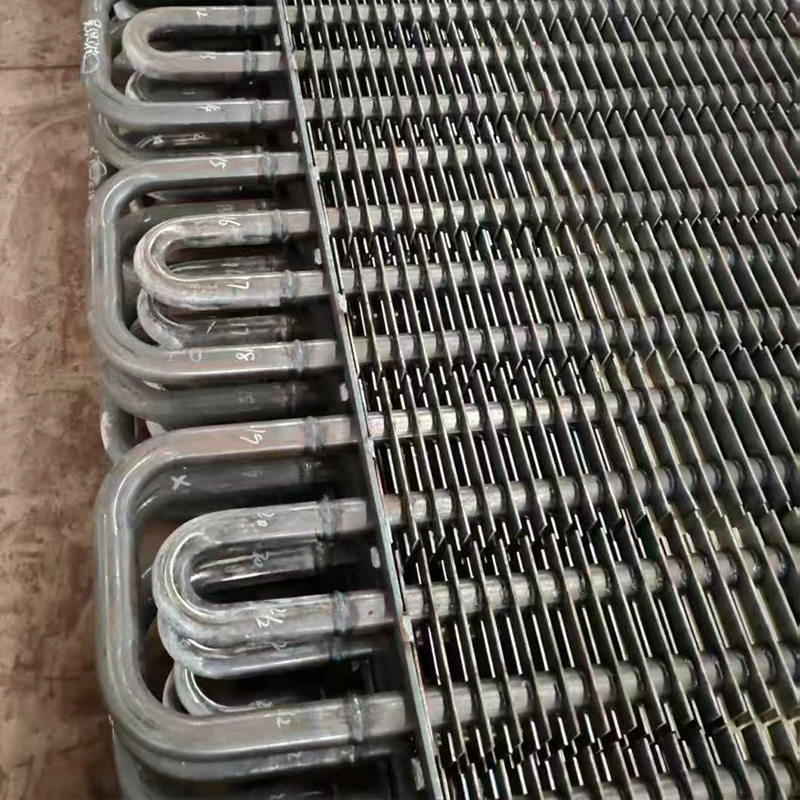
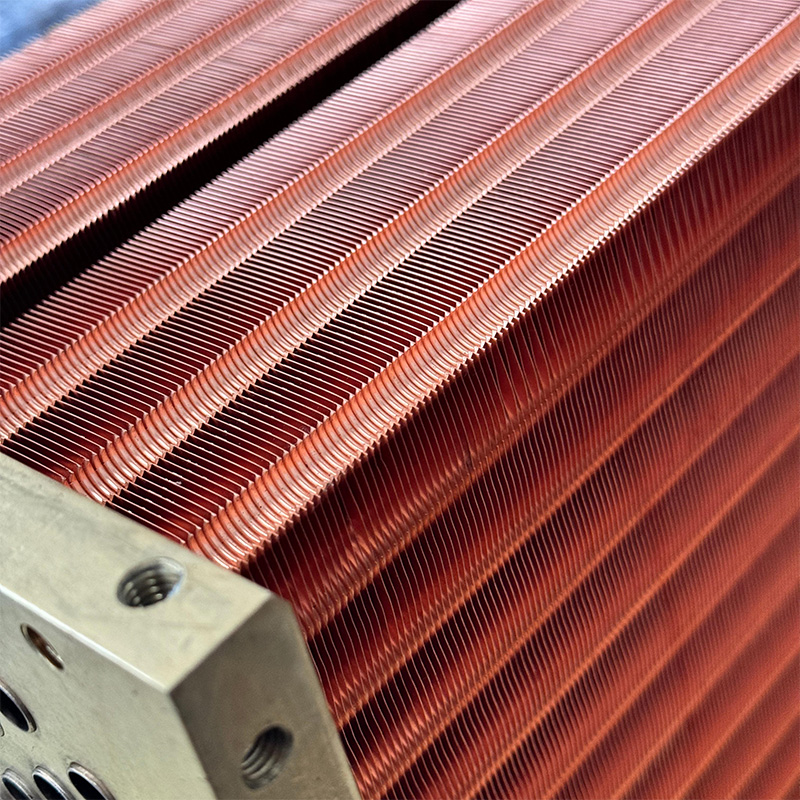
The company's product portfolio includes high-pressure ASME heat exchangers, titanium shell-and-tube units, and corrugated tube bundles in 316 stainless steel, C46400 marine brass, as well as nickel-based (N06625) and copper alloys. The production of such products requires impeccable control at all stages: from the selection of materials (carbon, alloy steels, titanium, special alloys) to final polishing and flaw detection. Particular attention is paid to corrosion resistance and the ability to operate under high pressure and extreme temperatures, which is critical for applications in petrochemicals, seawater desalination and shipbuilding.
The experience of Wuxi Kaisheng confirms that compliance with strict international standards (PED, ASME) and the use of individual engineering solutions allow us to create equipment that meets the highest global requirements. The company has successfully delivered its solutions to customers around the world, demonstrating how the smart combination of casting, heat treatment and quality control technologies results in reliable and durable products.
Economic aspects of the choice of processing methods
Post-processing costs can range from 30% to 60% of the total cost of the finished casting. Optimization of this stage provides the greatest economic effect. Automation of processes such as sprue cutting and sandblasting reduces reliance on human error and increases repeatability of results.
However, blind automation is not always profitable. For small-scale production, flexible manual operations are often cheaper than robotic setups. The key to success is analyzing the batch size. For orders less than 100 pieces, hand polishing may be warranted. For print runs of 1,000 pieces or more, investments in automated lines pay off in terms of speed and reduced scrap.
It is also worth considering the cost of marriage. A cheap processing method that produces 5% scrap may be more expensive than an expensive method with 0.1% scrap if the cost of the casting itself is high (for example, Inconel products). In such cases, saving on processing is misguided.
Conclusion and recommendations
Processing of lost wax castings is a complex multi-stage process, where each stage affects the final result. From choosing the right porcelain removal method to fine polishing, every link in this chain must work flawlessly. We have learned from our own experience that neglecting the nuances at the finishing stage can negate all the benefits of precision casting.
Если вы планируете заказывать отливки или модернизировать собственное производство, обратите внимание на следующие пункты:
- Требуйте детального описания технологического процесса пост-обработки у вашего поставщика.
- Убедитесь в наличии необходимого парка оборудования для вашего типа сплавов (особенно для титана и жаропрочных сплавов).
- Настаивайте на проведении входного и выходного контроля по международным стандартам (ISO/ASTM).
- Рассмотрите возможность аудита производства перед размещением крупного заказа.
Понимание того, как реализуютсяметоды обработки литья по выжигаемым восковым моделям, позволит вам принимать взвешенные решения, избегать лишних затрат и получать продукцию высшего качества. Не бойтесь задавать технические вопросы поставщику — профессионал всегда сможет обосновать выбор того или иного метода обработки.
Для получения консультации по выбору оптимального маршрута обработки для ваших деталей или обсуждения условий сотрудничества,contact us today. Наши инженеры готовы проанализировать ваши чертежи и предложить наиболее эффективное решение.
Читайте также наш подробный гид потехнологии изготовления восковых моделей, чтобы получить полное представление о цикле производства.